


Listing Courtesy of:
Silvercreek Realty Group
Agency Phone: 208-377-0422

BEDS2
BATHS2.00
SQUARE FEET1,580
MLS#99003634
STATUSNew
PROPERTY TYPEResidential - Single Family
SUBDIVISIONWillowdale
SCHOOLBoise School District #1
Listing Courtesy of:
Silvercreek Realty Group
Agency Phone: 208-377-0422
Property Description
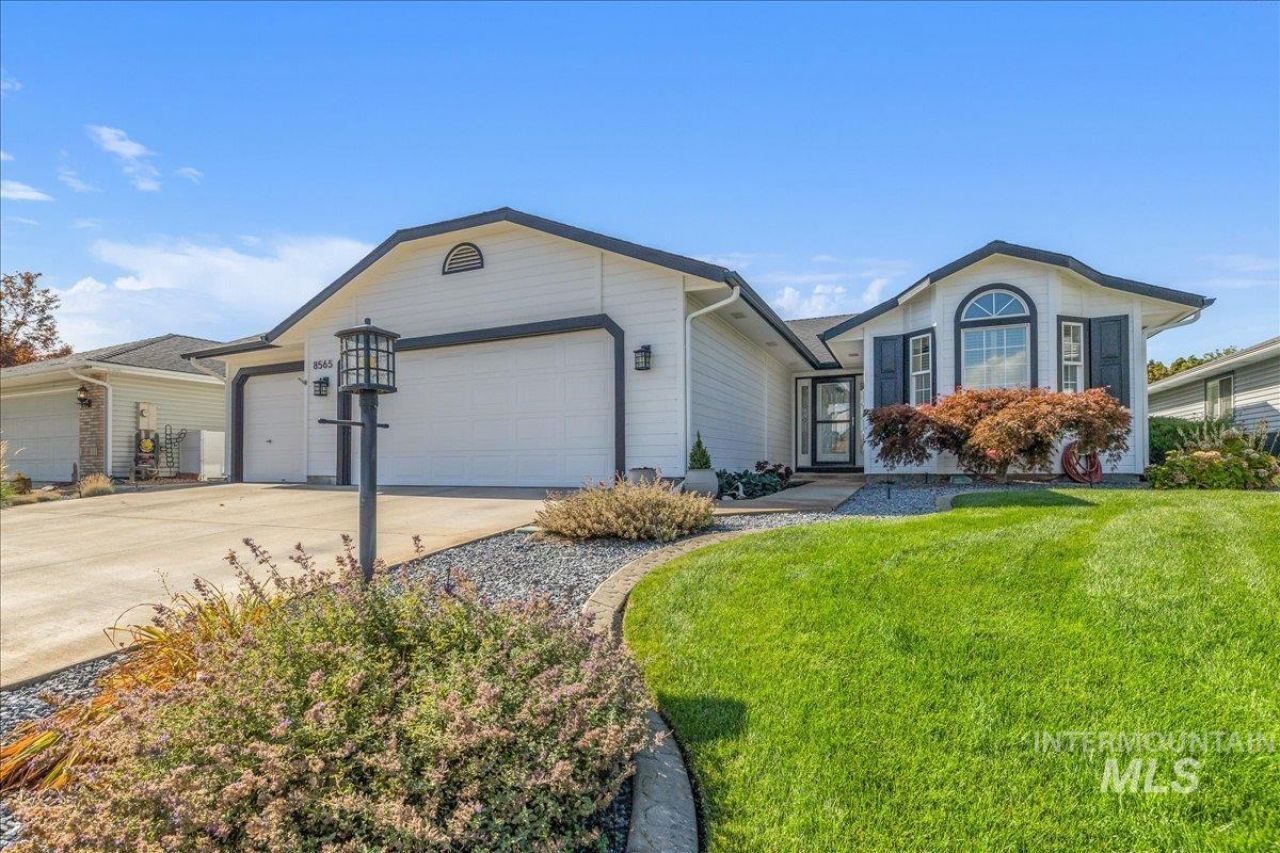
Welcome to Willowbrook Estates. A premier 55+ community featuring; pool, spa, clubhouse, tennis and pickleball courts and a putting green. RV parking IF available. A must see property in excellent condition. Inside youll find spacious rooms for comfort and entertaining. Interior udates to kitchen countertops and backsplash, painted cabinets, newer range, microwave, dishwasher and disposal. Large master suite with attached 9x9 sitting room with access to rear patio and completely remodeled bath with walk-in tile shower, new cabinets and light fixtures, new plumbing fixtures and large walk-in closet. Finished 10x21 room in 3rd bay of garage is included in square footage of home. The back yard is perfect for outdoor entertaining with large covered patio, new 18x18 Pergola and decorative concrete slab overlooking a gorgeous back yard with year round stream!
Property Features
Property Type: Residential - Single Family
Cooling: Central Air
Fenced: Yes
Garage: 2 car attached
Heating: Forced Air, Natural Gas
Lot Size: 0.16 Acres
Stories: 1.0
Taxes: $1,541
Year Built: 1992
Amenities
Bath-Master
Bed-Master Main Level
Den/Office
Great Room
Double Vanity
Walk-In Closet(s)
Breakfast Bar
Pantry
Laminate Counters
Feature Descriptions
Appliances: Gas Water Heater, Dishwasher, Disposal, Microwave, Oven/Range Freestanding, Refrigerator
Community Features: Gated
Construction Materials: Frame
Days on Site: 1
Exterior: Frame
Fencing: Full
Flooring: Engineered Wood Floors, Laminate
HOA Fee: 67/ Monthly
HOA Y/N: Yes
Lot: Standard Lot 6000-9999 SF, Garden, Irrigation Available, Sidewalks, Auto Sprinkler System, Drip Sprinkler System, Pressurized Irrigation Sprinkler System, Irrigation Sprinkler System
Parcel#: R9437190060
Parking: Attached, Finished Driveway
Parking Notes: Attached, Finished Driveway
Patio/Porch: Covered Patio/Deck
Patio/Porch: Covered Patio/Deck
Pool: Community, In Ground
Spa: Hot Tub/Spa
Swimming Pool: Yes
Utilities: Sewer Connected, Cable Connected
Water: City Service
Local Schools
High School: Over 55 Commun
Middle School: Over 55 Commun
Elementary School: Over 55 Commun
School District: Boise School District #1
Listed By / Shown By
Listed By
Agency Name: Silvercreek Realty Group
Agency Phone: 208-377-0422
Shown By
Agent Name: David Wesely
Agent Phone: Cell: (208) 861-0444
Agency Title: Coldwell Banker Tomlinson
Estimate Your Payment
Estimated Payment
$ 3,019.11 per month $2,740.51 Principal & Interest $128.42 Property Tax $150.18 Homeowner's InsuranceChange Payment Information



IDX information is provided exclusively for consumers' personal, non-commercial use, it may not be used for any purpose other than to identify prospective properties consumers may be interested in purchasing. IMLS does not assume any liability for missing or inaccurate data. Information provided by IMLS is deemed reliable but not guaranteed
Privacy Policy / DMCA Notice / ADA Accessibility


This site is hosted, designed and copyright
© 1994 - 2026 by
Delta Media Group, Inc. -- Patent Pending --
8569 Willowdale Dr | MLS# 99003634
This single family home located at 8569 Willowdale Dr, Garden City, ID 83714 is currently listed for sale with an asking price of $514,900. This property was built in 1992 and has 2 bedrooms with 1580 sq. ft. Willowdale Dr is located in the Willowdale subdivision within the Boise School District #1 school district. Search Willowdale real estate on dwesely.cbboise.com today.