


Listing Courtesy of:
Silvercreek Realty Group
Agency Phone: 208-377-0422

BEDS4
BATHS1.50
SQUARE FEET1,782
MLS#99002807
STATUSActive
PROPERTY TYPEResidential - Single Family
SUBDIVISIONRankin Tract
SCHOOLBoise School District #1
Listing Courtesy of:
Silvercreek Realty Group
Agency Phone: 208-377-0422
Property Description
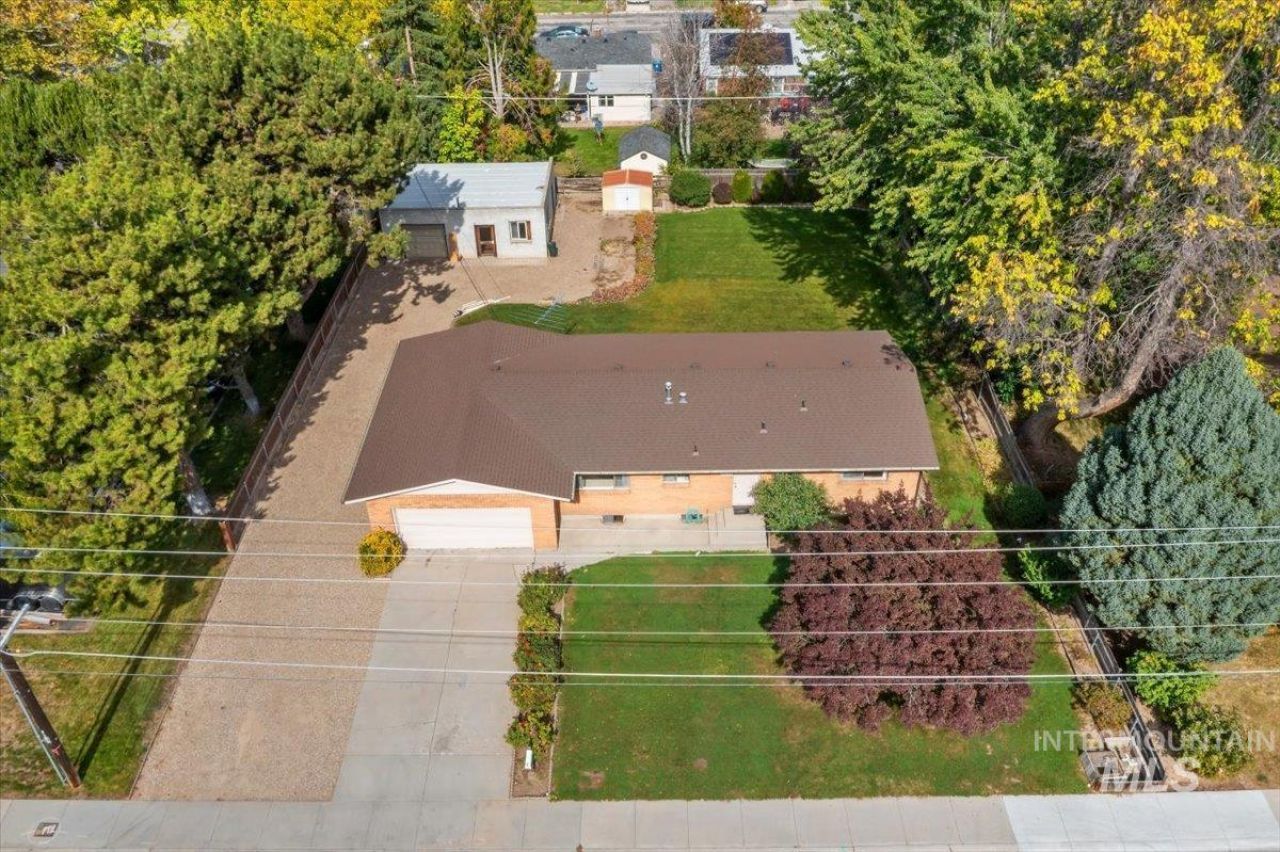
Dont miss this Unique Boise Bench Property! Currently set up as Residential with a Small Business (Appliance Repair) the zoning of MX-1 allows for many more opportunities! Sitting on a large .32 Acre irrigated lot the residence features large family & rec/bonus room, galley kitchen, 4+ bedrooms & unfinished spaces to complete as you like! Oversized attached 2 car garage plus 24x30 shop with power, heating, a large work bench & a half bath.  Some MX-1 possibilities include: Multi Family Units, Small Business, Day Care, Boarding House/Short Term Rental, Office and so much more! Property has several split options. Can be split to meet the city dimensional requirements, or it can be split with either a Minor Land Division or a Subdivision Plat. Either would just have to meet the city requirements. This property has so much potential!
Property Features
Property Type: Residential - Single Family
Cooling: Central Air
Fenced: Yes
Garage: 2 car attached
Heating: Heated, Forced Air, Natural Gas
Lot Size: 0.32 Acres
Roof Type: Composition
Taxes: $3,365
Year Built: 1963
Amenities
Bathroom
Sink
Workbench
Bed-Master Main Level
Family Room
Rec/Bonus
Breakfast Bar
Feature Descriptions
Appliances: Electric Water Heater, Dishwasher, Disposal, Microwave, Oven/Range Freestanding, Refrigerator
Construction Materials: Brick, Frame
Days on Site: 10
Exterior: Brick, Frame
Fencing: Wood
Flooring: Concrete, Hardwood, Carpet, Laminate
Lot: 10000 SF - .49 AC, Garden, Irrigation Available, Sidewalks, Auto Sprinkler System, Full Sprinkler System, Manual Sprinkler System, Irrigation Sprinkler System
Parcel#: R7337001910
Parking: Garage Door Access, Attached, RV Access/Parking, Finished Driveway
Parking Notes: Garage Door Access, Attached, RV Access/Parking, Fini
Utilities: Sewer Connected, Electricity Connected, Water Connected, Natural Gas Connected, Cable Connected, Broadband Internet
Water: City Service
Waterfront: Irrigation Canal/Ditch
Zoning: City of Boise - MX-1
Local Schools
High School: Borah
Middle School: South (Boise)
Elementary School: Monroe
School District: Boise School District #1
Listed By / Shown By
Listed By
Agency Name: Silvercreek Realty Group
Agency Phone: 208-377-0422
Shown By
Agent Name: David Wesely
Agent Phone: Cell: (208) 861-0444
Agency Title: Coldwell Banker Tomlinson
Estimate Your Payment
Estimated Payment
$ 4,350.07 per month $3,858.22 Principal & Interest $280.42 Property Tax $211.43 Homeowner's InsuranceChange Payment Information



IDX information is provided exclusively for consumers' personal, non-commercial use, it may not be used for any purpose other than to identify prospective properties consumers may be interested in purchasing. IMLS does not assume any liability for missing or inaccurate data. Information provided by IMLS is deemed reliable but not guaranteed
Privacy Policy / DMCA Notice / ADA Accessibility


This site is hosted, designed and copyright
© 1994 - 2026 by
Delta Media Group, Inc. -- Patent Pending --
4828 W Kootenai Street | MLS# 99002807
This single family home located at 4828 W Kootenai Street, Boise, ID 83705 is currently listed for sale with an asking price of $724,900. This property was built in 1963 and has 4 bedrooms with 1782 sq. ft. W Kootenai Street is located in the Rankin Tract subdivision within the Boise School District #1 school district. Search Rankin Tract real estate on dwesely.cbboise.com today.