


Listing Courtesy of:
JPAR Live Local
Agency Phone: 208-918-0973

BEDS3
BATHS2.00
SQUARE FEET2,703
MLS#99003650
STATUSNew
PROPERTY TYPEResidential - Single Family
SUBDIVISIONDallas Harris Estates
SCHOOLBoise School District #1
Listing Courtesy of:
JPAR Live Local
Agency Phone: 208-918-0973
Property Description
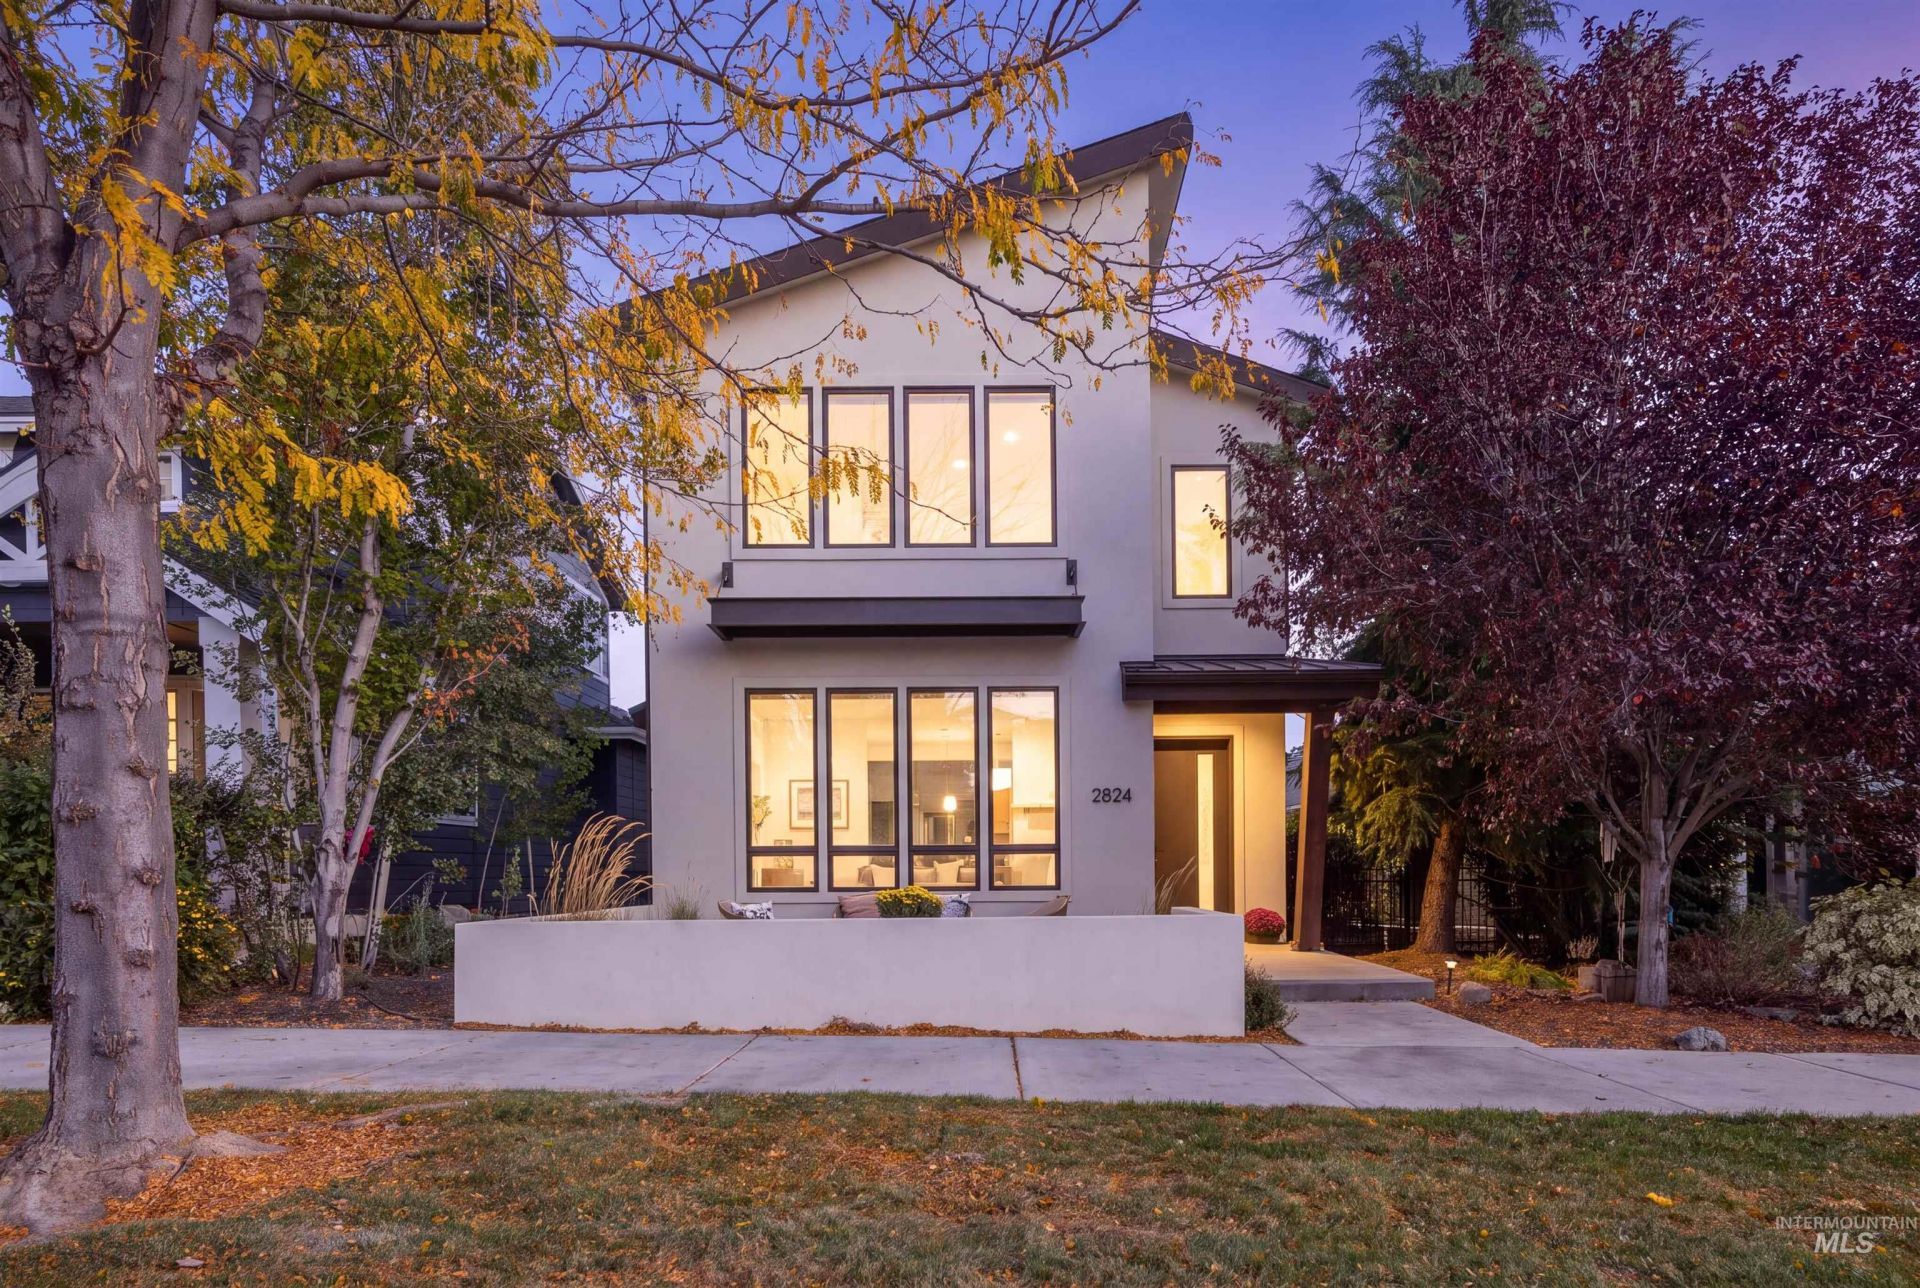
Harris Ranch offers the best of East Boise living, where the Boise River and foothills are right outside your door, yet downtown Boise is just minutes away. Miles of Greenbelt paths, pocket parks, neighborhood pools, restaurants, coffee shops, and thoughtfully designed walkable streets create an active, connected lifestyle with the convenience of Bown Crossing nearby. Step inside this beautifully designed home, thoughtfully positioned to offer privacy while maintaining an open and inviting layout. The home features three bedrooms, 2.5 bathrooms, a bonus room, and two dedicated office/tech spaces, providing plenty of flexibility for work, hobbies, and everyday living. The spacious primary suite offers a grand entrance and a private retreat with an expansive bedroom, generous walk-in closet, dual vanities, walk in shower, and a luxurious soaking tub. An additional nook within the suite provides the perfect space for a reading area, workout space, or private office. Both the interior and exterior have been repainted within the last couple of years, offering a fresh, well-maintained feel. Outside, enjoy two separate patio areas?one welcoming you from the front porch and another just off the dining area. Mature landscaping surrounds the home, creating a peaceful and private setting for relaxing or entertaining.
Upcoming Open Houses
Open House Friday October 16th, 4:00pm - 6:00pm
Open House Saturday October 17th, 12:00pm - 3:00pm
Open House Sunday October 18th, 2:00pm - 4:00pm
Property Features
Property Type: Residential - Single Family
Cooling: Central Air
Fenced: Yes
Fireplaces: 1
Garage: 3 car attached
Heating: Forced Air, Natural Gas
Lot Size: 0.11 Acres
Roof Type: Composition, Architectural Style
Stories: 2.0
Taxes: $8,095
Year Built: 2014
Amenities
Bath-Master
Split Bedroom
Den/Office
Great Room
Rec/Bonus
Double Vanity
Walk-In Closet(s)
Walk In Shower
Breakfast Bar
Pantry
Kitchen Island
Quartz Counters
Solid Surface Counters
Feature Descriptions
Appliances: Gas Water Heater, Dishwasher, Disposal, Microwave, Oven/Range Built-In, Gas Range
Construction Materials: Frame, Stucco
Days on Site: 1
Exterior: Frame, Stucco
Fencing: Metal
Fireplace: One, Gas
Flooring: Hardwood, Carpet
HOA Fee: 362/ Quarterly
HOA Y/N: Yes
Lot: Sm Lot 5999 SF, Garden, Sidewalks, Auto Sprinkler System, Full Sprinkler System, Pressurized Irrigation Sprinkler System
Lot Dimensions: 118x41
Parcel#: R1719490110
Parking: Attached, Finished Driveway
Parking Notes: Attached, Finished Driveway
Patio/Porch: Covered Patio/Deck
Patio/Porch: Covered Patio/Deck
Pool: Community, In Ground
Swimming Pool: Yes
Utilities: Sewer Connected, Cable Connected, Broadband Internet
Water: City Service
Local Schools
High School: Timberline (Boise)
Middle School: East Jr
Elementary School: Dallas Harris
School District: Boise School District #1
Listed By / Shown By
Listed By
Agency Name: JPAR Live Local
Agency Phone: 208-918-0973
Shown By
Agent Name: David Wesely
Agent Phone: Cell: (208) 861-0444
Agency Title: Coldwell Banker Tomlinson
Estimate Your Payment
Estimated Payment
$ 5,530.77 per month $4,603.89 Principal & Interest $674.58 Property Tax $252.29 Homeowner's InsuranceChange Payment Information



IDX information is provided exclusively for consumers' personal, non-commercial use, it may not be used for any purpose other than to identify prospective properties consumers may be interested in purchasing. IMLS does not assume any liability for missing or inaccurate data. Information provided by IMLS is deemed reliable but not guaranteed
Privacy Policy / DMCA Notice / ADA Accessibility


This site is hosted, designed and copyright
© 1994 - 2026 by
Delta Media Group, Inc. -- Patent Pending --
2824 S Honeycomb Way | MLS# 99003650
This single family home located at 2824 S Honeycomb Way, Boise, ID 83716 is currently listed for sale with an asking price of $865,000. This property was built in 2014 and has 3 bedrooms with 2703 sq. ft. S Honeycomb Way is located in the Dallas Harris Estates subdivision within the Boise School District #1 school district. Search Dallas Harris Estates real estate on dwesely.cbboise.com today.