


Listing Courtesy of:
Silvercreek Realty Group
Agency Phone: 208-377-0422

BEDS3
BATHS2.00
SQUARE FEET1,809
MLS#99002374
STATUSActive
PROPERTY TYPEResidential - Manufactured Home
SCHOOLJoint School District #171 (Orofino)
Listing Courtesy of:
Silvercreek Realty Group
Agency Phone: 208-377-0422
Property Description
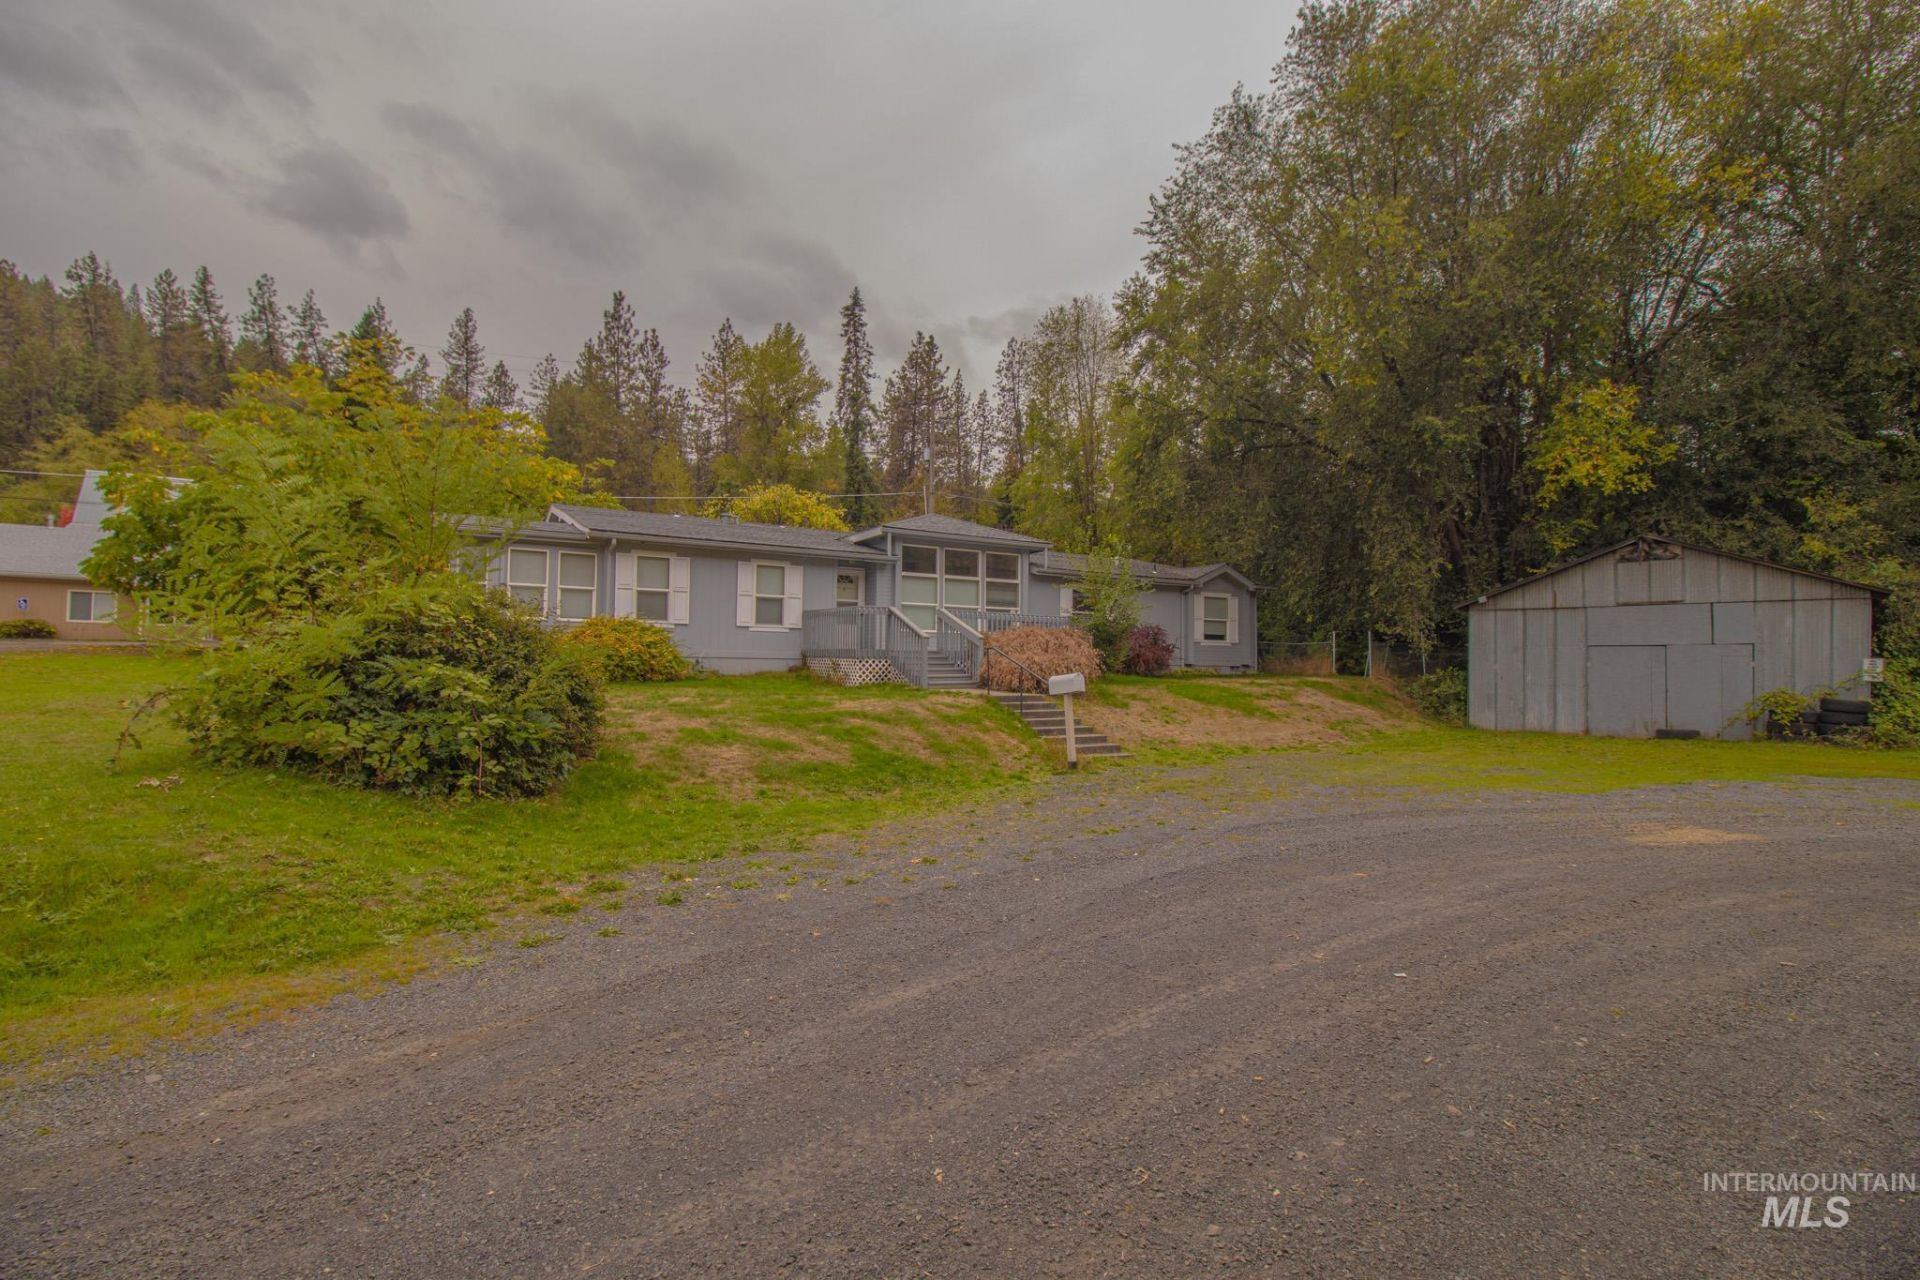
Well-maintained 3 bedroom, 2 bath manufactured home on a spacious lot, conveniently located just off Highway 12 and close to all amenities and the beautiful Clearwater River. This inviting home offers abundant natural light with numerous windows, including large windows in the living room. The primary suite features a private bathroom with a jetted tub, stand-up shower, skylight, and walk-in closet with his-and-her sides. Recent updates include a new hot water heater, and the home also offers central air conditioning and a heat pump for year-round comfort. Outside youll find a covered patio area, partial chain-link fencing, a storage shed, automatic sprinkler system, 24x28 machine shed/shop,and beautiful landscaping highlighted by a stunning Japanese maple and wisteria. . Easy-care property thats clean, comfortable, and move-in ready. Ideal for first-time homebuyers, retirees, or anyone looking for a low-maintenance home in a great location.
Property Features
Property Type: Residential - Manufactured Home
Cooling: Central Air
Fenced: Yes
Heating: Electric, Forced Air, Heat Pump
Lot Size: 0.48 Acres
Roof Type: Composition
Stories: 1.0
Taxes: $1,948
Year Built: 1998
Amenities
Bath-Master
Bed-Master Main Level
Guest Room
Formal Dining
Family Room
Breakfast Bar
Pantry
Kitchen Island
Laminate Counters
Feature Descriptions
Appliances: Electric Water Heater, Tank Water Heater, Dishwasher, Disposal, Microwave, Oven/Range Freestanding, Refrigerator, Washer, Dryer
Construction Materials: Synthetic
Days on Site: 15
Exterior: Synthetic
Fencing: Partial, Metal
Flooring: Carpet, Laminate, Vinyl
Formal Dining: Yes
Lot: 10000 SF - .49 AC, Auto Sprinkler System
Parcel#: RP A1525001001B A
Patio/Porch: Covered Patio/Deck
Patio/Porch: Covered Patio/Deck
Spa: Yes
Spa: Bath
Utilities: Sewer Connected
Water: City Service
Window: Skylight(s)
Local Schools
High School: Orofino High School
Middle School: Orofino Junior High
Elementary School: Orofino Elementary
School District: Joint School District #171 (Orofino)
Listed By / Shown By
Listed By
Agency Name: Silvercreek Realty Group
Agency Phone: 208-377-0422
Shown By
Agent Name: David Wesely
Agent Phone: Cell: (208) 861-0444
Agency Title: Coldwell Banker Tomlinson
Estimate Your Payment
Estimated Payment
$ 2,009.37 per month $1,751.08 Principal & Interest $162.33 Property Tax $95.96 Homeowner's InsuranceChange Payment Information



IDX information is provided exclusively for consumers' personal, non-commercial use, it may not be used for any purpose other than to identify prospective properties consumers may be interested in purchasing. IMLS does not assume any liability for missing or inaccurate data. Information provided by IMLS is deemed reliable but not guaranteed
Privacy Policy / DMCA Notice / ADA Accessibility


This site is hosted, designed and copyright
© 1994 - 2026 by
Delta Media Group, Inc. -- Patent Pending --
11564 Highway 12 | MLS# 99002374
This home located at 11564 Highway 12, Orofino, ID 83544 is currently listed for sale with an asking price of $329,000. This property was built in 1998 and has 3 bedrooms with 1809 sq. ft. Highway 12 is located within the Joint School District #171 (Orofino) school district. Search Orofino real estate on dwesely.cbboise.com today.