


Listing Courtesy of:
Amherst Madison
Agency Phone: 208-391-2391

BEDS3
BATHS2.00
SQUARE FEET2,238
MLS#99003792
STATUSNew
PROPERTY TYPEResidential - Single Family
SUBDIVISIONHeron River
SCHOOLWest Ada School District
Listing Courtesy of:
Amherst Madison
Agency Phone: 208-391-2391
Property Description
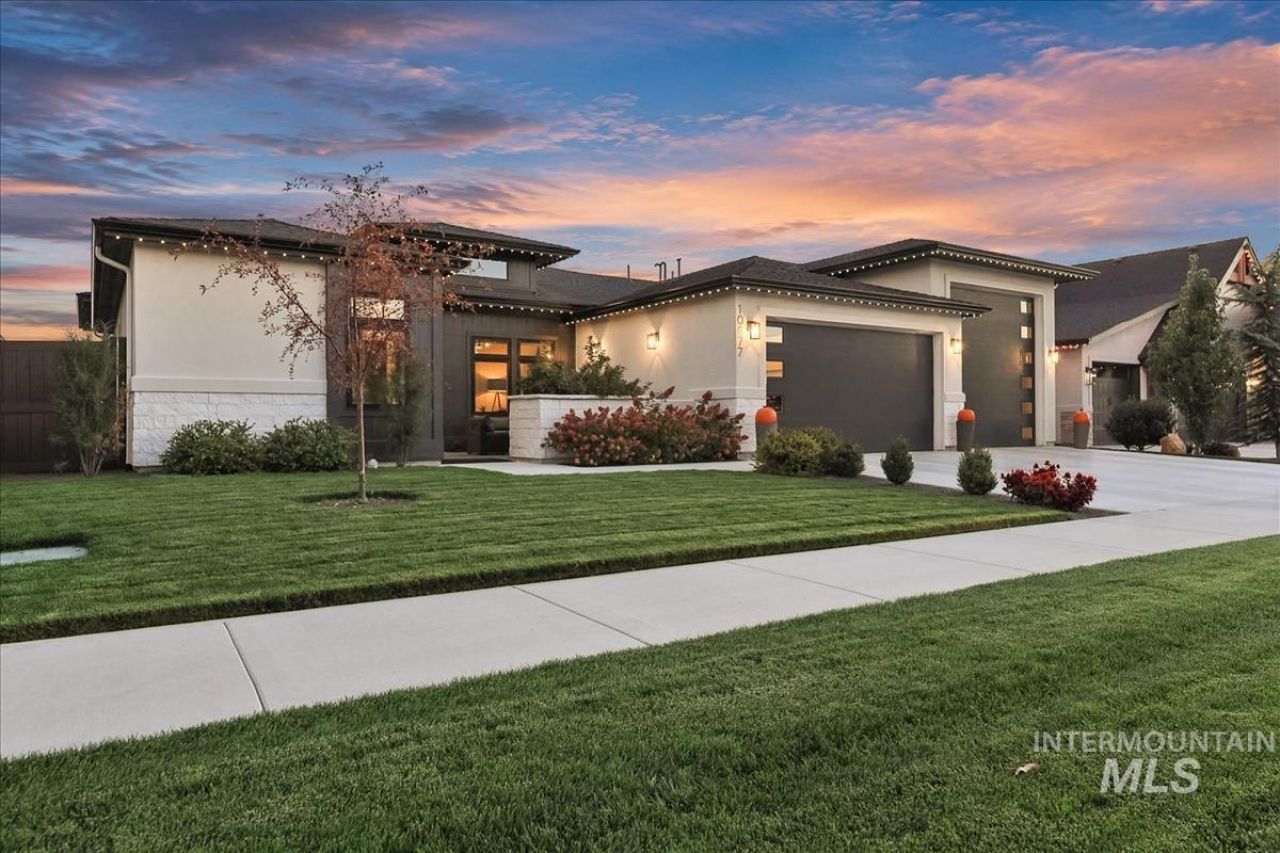
Welcome to the Cypress with RV Bay by Core Building Company! As you approach the front door you are greeted by the spacious front courtyard providing an extra outdoor living space. Impeccable design, attention to detail and quality craftsmanship throughout! Boasting a beautiful kitchen with a double oven, custom-built cabinetry, a large kitchen island, sleek stainless steel appliances, and a good-sized pantry! Owners suite features an expansive space, offering a walk-in closet connection to the laundry room, a luxurious bathroom with a walk-in tiled shower, soaker tub, & double vanities. Office is conveniently located at the front of the home. A very spacious garage with an RV bay allows flexibility for all your possessions. Fully landscaped and fenced backyard! A permanent lighting package is included. Stars Elite Master Planned Community offers a community clubhouse, pool, pickleball & tennis courts, and an exercise room. HOA dues include high speed fiber optics internet & pressurized irrigation. Buyer & buyers agent to verify all information. Walk to lakes, the Boise River, and walking paths. Restaurants, Frisbee Golf, & fishing are a walk away. All furniture & decor negotiable.
Upcoming Open Houses
Open House Saturday October 17th, 12:00pm - 3:00pm
Open House Sunday October 18th, 12:00pm - 3:00pm
Property Features
Property Type: Residential - Single Family
Cooling: Central Air
Fenced: Yes
Fireplaces: 1
Garage: 4 car attached
Heating: Forced Air, Natural Gas
Lot Size: 0.19 Acres
Roof Type: Composition
Stories: 1.0
Taxes: $2,286
Year Built: 2024
Amenities
Bath-Master
Bed-Master Main Level
Split Bedroom
Den/Office
Great Room
Double Vanity
Central Vacuum Plumbed
Walk-In Closet(s)
Walk In Shower
Breakfast Bar
Pantry
Kitchen Island
Quartz Counters
Feature Descriptions
Appliances: Gas Water Heater, ENERGY STAR Qualified Water Heater, Tankless Water Heater, Dishwasher, Disposal, Double Oven, Microwave, Oven/Range Built-In, Refrigerator, Washer, Dryer, Gas Range
Construction Materials: Frame, Stone, Stucco
Days on Site: 1
Exterior: Frame, Stone, Stucco
Fencing: Full, Vinyl
Fireplace: One, Gas, Insert
Flooring: Hardwood, Tile, Carpet, Engineered Wood Floors
HOA Fee: 495/ Quarterly
HOA Y/N: Yes
Lot: Standard Lot 6000-9999 SF, Sidewalks, Auto Sprinkler System, Drip Sprinkler System, Full Sprinkler System, Pressurized Irrigation Sprinkler System
Lot Dimensions: 110x75
Parcel#: R6925950320
Parking: Attached, RV Access/Parking, Electric Vehicle Charging Station(s)
Parking Notes: Attached, RV Access/Parking, Electric Vehicle Chargi
Patio/Porch: Covered Patio/Deck
Patio/Porch: Covered Patio/Deck
Pool: Community, In Ground, Pool
Swimming Pool: Yes
Utilities: Sewer Connected, Broadband Internet
Water: City Service
Waterfront: Pond Community
Local Schools
High School: Owyhee
Middle School: Star
Elementary School: Eagle
School District: West Ada School District
Listed By / Shown By
Listed By
Agency Name: Amherst Madison
Agency Phone: 208-391-2391
Shown By
Agent Name: David Wesely
Agent Phone: Cell: (208) 861-0444
Agency Title: Coldwell Banker Tomlinson
Estimate Your Payment
Estimated Payment
$ 5,383.53 per month $4,923.24 Principal & Interest $190.50 Property Tax $269.79 Homeowner's InsuranceChange Payment Information



IDX information is provided exclusively for consumers' personal, non-commercial use, it may not be used for any purpose other than to identify prospective properties consumers may be interested in purchasing. IMLS does not assume any liability for missing or inaccurate data. Information provided by IMLS is deemed reliable but not guaranteed
Privacy Policy / DMCA Notice / ADA Accessibility


This site is hosted, designed and copyright
© 1994 - 2026 by
Delta Media Group, Inc. -- Patent Pending --
10677 W Lothbury Dr | MLS# 99003792
This single family home located at 10677 W Lothbury Dr, Star, ID 83669 is currently listed for sale with an asking price of $925,000. This property was built in 2024 and has 3 bedrooms with 2238 sq. ft. W Lothbury Dr is located in the Heron River subdivision within the West Ada School District school district. Search Heron River real estate on dwesely.cbboise.com today.